You are viewing all VT listings NH Homes between $1000000 and $99999999 dollars.
Under Contract
![Norwich VT Home for sale $$1,350,000 $584 per sq.ft.]()

$1,350,000 $584 per sq.ft. Norwich VT Home »
4 Beds | 3 Baths | Total Sq. Ft. 2311 | Acres: 3.4Wednesday Jun 17, 2026
Description: Where to begin, this property has so many special facets: Antique Cape that has been sensitively updated consistent with the style of the house; a guest house (Cape) built in 2004; an amazing renovated barn ready to host gatherings of all sorts and plenty of storage under the main level; stonewalls, stone patio, raised stone patio, fenced garden space, large open lawn area at the back of the property with access to the brook. Upon stepping onto the front porch you enter the light and bright kitchen with ample cupboards and shelves, an eating area with direct access to the raised stone patio. In addition, the main level has a generous sized living/dining room graced by a fireplace and built-ins; family room, primary bedroom with ensuite bathroom and set off nicely is a study/den. The upstairs has three bedrooms, full bathroom and nice open hallway area. Oh my gosh, the Cottage will bring a smile and an immediate sense of calm with its well thought out open concept plan which allows each space to embrace the other no matter the season; access to a patio for warm weather dining and relax by the fireplace in cooler weather. To complete the picture there is bedroom and bathroom on the first level and a very sweet loft on the second floor!! I'm excited for you to view this must see property!! See MLS Property & Listing Details & 60 images.
New Listing!
![Norwich VT Home for sale $$1,725,000 $548 per sq.ft.]()

$1,725,000 $548 per sq.ft. Norwich VT Home »
3 Beds | 3 Baths | Total Sq. Ft. 3150 | Acres: 10.22Monday Aug 24, 2026
Description: Custom designed by owner/artist and renowned Vermont architect, Richard "Dick" Robson, this extraordinary residence is a true one-of-a-kind home, filled with thoughtful design, artistic details, and natural elements drawn directly from the property itself. A dramatic two-story stone chimney anchors the entry foyer and incorporates built-in waterfalls, while a dedicated meditation room offers its own soothing water feature. The impressive stone fireplace in the living room can also be enjoyed from the adjoining dining and sitting areas, creating a warm and inviting gathering space. Wonderful windows throughout the home capture expansive views into New Hampshire and southern Vermont. Nature is woven into the architecture, with trees harvested from the property used as interior supports, while saplings create distinctive railing balusters and a dividing wall. The first floor includes a kitchen with an island and hand-painted tiles depicting the surrounding views in autumn, a primary suite, second bedroom and bath, large laundry room, and artist studio. A winding open staircase leads to the second floor, featuring another ensuite bedroom and two "attic" rooms offering exciting potential for additional finished living space. A full, dry basement and attached two-car garage provide excellent storage and convenience. This remarkable Norwich property is more than a home, it is a work of art, thoughtfully created to blend architecture, nature, water, stone, and the surrounding Vermont landscape. OPEN HOUSE Saturday Aug 29th 10:30am-12:00pm See MLS Property & Listing Details & 59 images.
New Listing!
![Norwich VT Home for sale $$4,750,000 $648 per sq.ft.]()

$4,750,000 $648 per sq.ft. Norwich VT Home »
3 Beds | 7 Baths | Total Sq. Ft. 11769 | Acres: 73.56Tuesday Aug 18, 2026
Description: HILLTOP- Stunning hilltop estate just minutes from Norwich Village, Hanover, and Dartmouth College. This unrivaled property commands incredible southerly long-range views, along with a second view corridor to the east. The 73+ private acres feature an elegant hedge-lined driveway, pond with established gardens, open fields, tennis court, barn, and gazebo. Beautifully constructed with premium finishes throughout, the nearly 12,000 square foot home is solid and substantial and provides an ideal setting for either quiet relaxation or comfortable entertaining. The main level contains the majority of the living space, with open-concept areas encompassing the kitchen, dining room, and spectacular primary sunroom. A wood-paneled living room with a Rumford fireplace and sizable bar is nearby, creating a warm and inviting gathering space. On the west wing is a generous primary suite featuring a private office, luxurious bathroom, and large walk-in closet. Two additional private ensuite bedrooms on east side of the home complete the main level. The lower level is designed for recreation and relaxation, with a 40-foot indoor pool and second sunroom with a large hot tub overlooking the views, as well as a private office, home theater, exercise room, and greenhouse. Above the garage, the fantastic recreation room is ideal for family gatherings and additional sleeping space. This exceptional property offers an extraordinary sense of privacy without compromising proximity to the cultural, recreational, educational, and other conveniences of the Upper Valley. Some photos are virtually adjusted. See MLS Property & Listing Details & 40 images. Includes a Virtual Tour

$2,395,000 $584 per sq.ft. Panton VT Home »
382 Ft. of Waterfront on Lake Champlain3 Beds | 5 Baths | Total Sq. Ft. 4100 | Acres: 16.7
Friday May 29, 2026
Description: With west-facing views across Lake Champlain to the Adirondack Mountains, extensive lake frontage, and approximately 4,100 square feet of living space, 1462 Lake Road is an exceptional waterfront retreat set on nearly 17 private acres. The property offers direct access to Lake Champlain for swimming, boating, fishing, and days on the water. Stairs to the beach provide convenient shoreline access, and the property can accommodate both a dock and mooring. Inside, lake and mountain views take center stage from the moment you enter. The dramatic living room features 12-foot-plus ceilings, two fireplaces, and a wall of west-facing glass doors framing the Adirondacks beyond. The spacious kitchen opens to an inviting breakfast and family room, creating a comfortable gathering space at the heart of the home. The primary suite offers a peaceful retreat, while two separate two-bedroom guest suites, connected to the main residence by breezeways, provide privacy for family and guests. A flexible second-floor room above the garage is ideal for an office, studio, or additional guest space. Outdoors, beautifully maintained perennial gardens surround the home, complemented by a gunite pool, greenhouse, enclosed garden with raised beds, and expansive lawns leading toward the lake. A long, cedar-lined drive creates a wonderful sense of arrival and enhances the privacy of the property. Morning coffee might be accompanied by bald eagles and osprey overhead, while evenings bring Adirondack sunsets, time on the deck, and the unmistakable call of loons across the water. Despite its private setting, the property is within an easy 20- to 30-minute drive of Middlebury and Vergennes, with convenient access to restaurants, shopping, theater, golf, medical services, and other area amenities. With five bedrooms and four-and-a-half baths, 1462 Lake Road offers a rare combination of privacy, recreation, generous accommodations, and a remarkable connection to Lake Champlain. See MLS Property & Listing Details & 34 images.
New Listing!
![Pawlet VT Home for sale $$1,399,000 $314 per sq.ft.]()

$1,399,000 $314 per sq.ft. Pawlet VT Home »
5 Beds | 5 Baths | Total Sq. Ft. 4450 | Acres: 16Monday Aug 3, 2026
Description: Exceptional Vermont country property ideally situated within a serene pastoral setting with wonderful views, yet just minutes from the Dorset Village Green. Set on 16 picturesque acres, this remarkable offering features a spacious 4-bedroom main residence, a newly renovated 1-bedroom guest house, an in-law studio with a full bath, a classic barn, and a machine shed. Rich in Vermont charm, the main residence showcases two fireplaces, exposed beams, beautiful wood flooring, and abundant natural light. The farmhouse-inspired chef's kitchen is thoughtfully appointed with a premium Bertazzoni gas range, top-of-the-line appliances, generous storage, and oversized windows overlooking the front lawn and surrounding pasture. The inviting lodge room is perfect for gathering around the fireplace, while the spacious formal dining room creates an elegant setting for entertaining family and friends. The main floor primary suite wing serves as a peaceful retreat, featuring an adjoining office, extensive storage, and an oversized spa-inspired bathroom with a soaking tub and walk-in shower. Large windows fill the space with natural light, enhancing its tranquil atmosphere. Upstairs, three generously sized bedrooms provide comfortable accommodation for family and guests, complimented by a full bath. The stone patio and spacious covered porch are ideal for al fresco dining while enjoying sunset views. Outside, mature gardens, beautifully landscaped grounds, rolling pastures, and classic farm buildings create the quintessential Vermont country lifestyle. Ideally located just minutes to Dorset, Manchester, ski areas, golf courses, the arts and shopping. This exceptional property offers the perfect balance of peaceful Vermont living and convenient access.Whether enjoyed as a private retreat, multigenerational residence, or equestrian property, this exceptional offering combines timeless character, versatility, and natural beauty in one of Southern Vermont's most desirable locations. See MLS Property & Listing Details & 60 images.
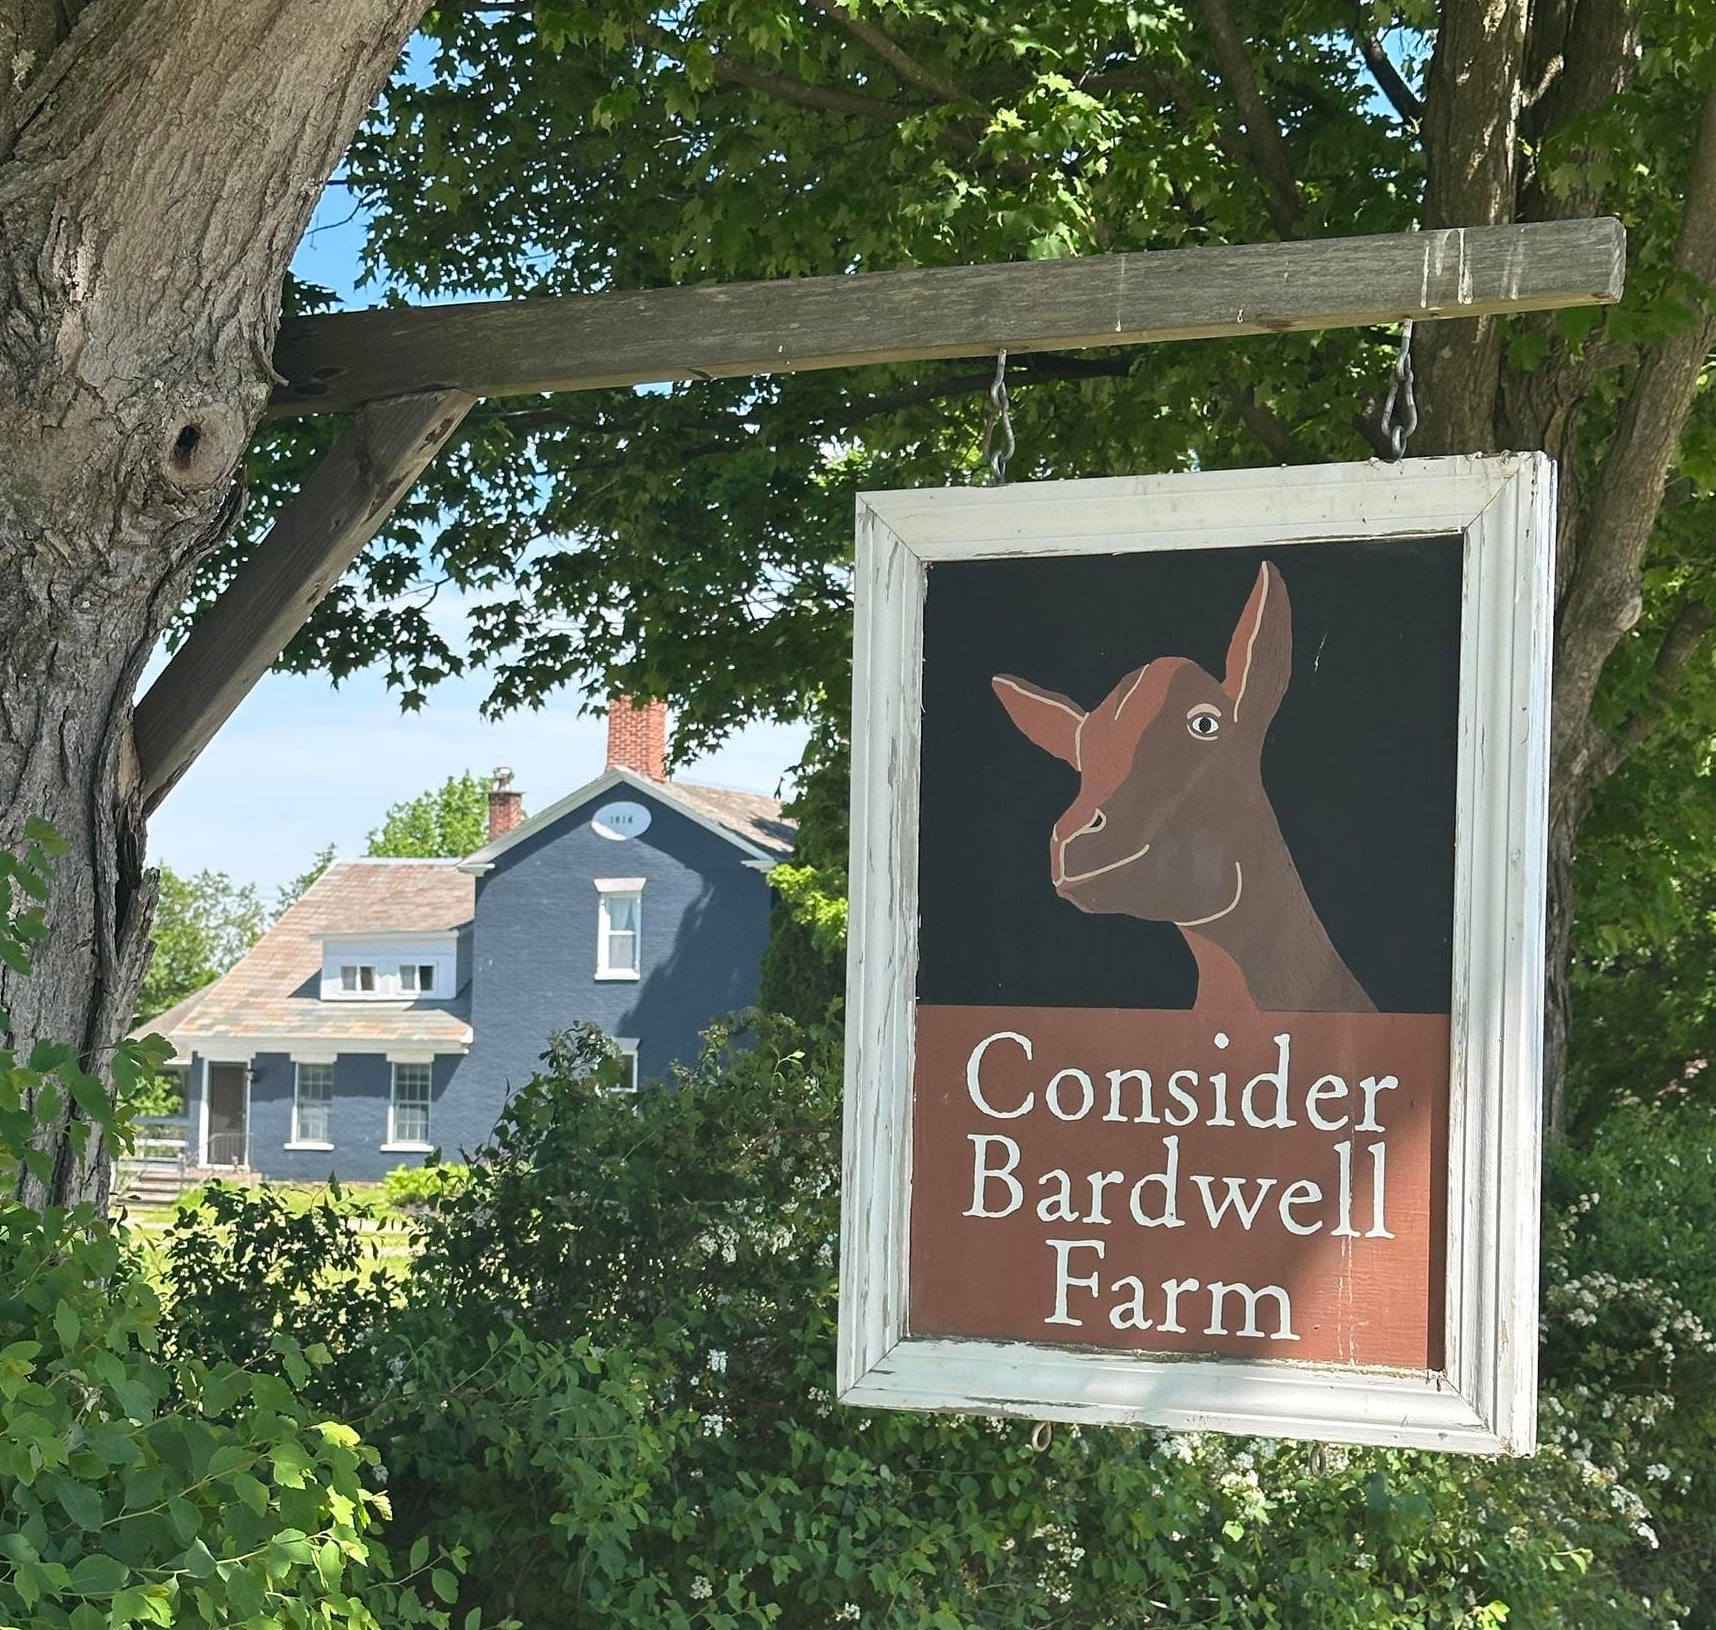
$1,750,000 $626 per sq.ft. Pawlet VT Home »
4 Beds | 3 Baths | Total Sq. Ft. 2796 | Acres: 300Monday Jun 8, 2026
Description: Consider Stebbins Bardwell's Legacy: A rare opportunity to own a storied 300-acre Vermont farm rooted in American agricultural history. Established in 1863 as Vermont's first cheesemaking co-op by Consider Stebbins Bardwell, this remarkable property has been thoughtfully revived for modern use. From 2004-2020 the current owners revived and reinvented the farm's cheesemaking tradition, producing award-winning artisan cow&goat cheeses recognized by major national&international publications and competitions. This cheese making facility continues to operate and is currently leased out for additional monthly income. This is more than a historic farm, it's a lifestyle property with extraordinary versatility and income potential. Continue the celebrated cheesemaking operation with a fully equipped, FDA-inspected facility and five custom aging caves, or reimagine the infrastructure for grass-fed beef, dry-aged steaks, organic hay production, or a farm-to-table event venue for weddings and retreats. The two guest spaces already generate strong rental revenue and enhance the property's appeal for hospitality use. Historic Homes & Guest Spaces: Circa 1780s/expanded 1814 Federal brick farmhouse Nicely restored |4 BR, 2 BA|2 Rumford fireplaces|2 Swedish wood stoves|original details|pond and mountain views. Charming Pond-Side Guest House:Nicely restored with excellent rental history. The "Smithy", a former cheese house and blacksmith shop, now a cozy studio cottage loved by guests. Farm Infrastructure: 200'x40' 19th-century gambrel barn with full cheesemaking facility, 5 state of the art aging caves & milking annex 32'x100' heifer barn, 100'x40' steel equipment barn, and other historic outbuildings. Land: +/-300 acres (±130 in NY, 170 in VT), including +/-175 acres of prime meadowland with additional woods and pasture. Much of the land is conserved for grazing & haying under the Grassland Reserve Program. A Legacy Property where history, beauty and boundless possibilities meet. See MLS Property & Listing Details & 59 images.

$1,495,000 $362 per sq.ft. Peru VT Home »
5 Beds | 5 Baths | Total Sq. Ft. 5029 | Acres: 0.42Wednesday Jul 1, 2026
Description: Welcome home to this spectacular, multi-level property in Bromley Village, a private slopeside community in Peru. Conveniently located just a short walk to/from Bromley Mountain's ski slopes, the Village Clubhouse, and across from the Village pond. A well designed layout which features 5 Bedrooms (including two En-suites), a total of 5 Bathrooms, multiple spacious Living areas, and a fabulous 2-story Deck with outdoor shower. This property is the ultimate vacation or year-round residence with no detail overlooked. A Fabulous, grand Main Living area with high ceilings features a wood-burning Fireplace in the Living room which is open to the large Dining room w/ sitting area, wet bar and sliders to the expansive, 2-level Deck with lovely mountain views. The chef's Kitchen has professional appliances (Thermador gas cooktop and dual ovens, Sub-Zero refrigerator, and Bosch dishwasher), custom cabinetry, and gorgeous soapstone counters. The two En-suites are located off the main living area, including the Primary suite which features a whirlpool tub, sauna, and an adjoining office or dressing area. A Loft overlooks the Living room. Two additional Bedrooms, two Bathrooms and the main Entrance of the home are on the first level. The Lower level offers a spacious Family room w/ walkout, Guest Bedroom, Bathroom, storage and utilities area w/ a high efficiency, hot-water based heating system. The exterior of this home and grounds have been meticulously cared for and include many lovely mature trees, perennial gardens, metal sculptures, and a convenient circular driveway. Located on Blackberry Lane in Bromley Village which includes access to the Clubhouse w/ year-round fitness ctr. and lounge, seasonal heated pool, tennis courts, playground, sledding hill/fire pit in the winter, and Shuttle Bus service to/from the Bromley Base Lodge! Come see this amazing Bromley property! See MLS Property & Listing Details & 60 images.

$1,699,000 $668 per sq.ft. Peru VT Home »
Waterfront on Pond Cooks Brook4 Beds | 4 Baths | Total Sq. Ft. 2951 | Acres: 15.52
Friday Jul 17, 2026
Description: Discover Berry Hill Farm, an exceptional Vermont estate where inspired design, extraordinary craftsmanship, and natural beauty come together in one remarkable setting. Offering privacy, versatility, and a deep connection to the landscape, this unique property encompasses 15.52 acres across two separately deeded parcels, creating a rare offering for a Southern Vermont retreat. The contemporary main residence is designed to embrace its surroundings, with expansive windows framing peaceful woodland and pond views while filling the home with natural light. Three spacious bedrooms, inviting gathering spaces, a charming three-season porch provide a warm and welcoming environment for enjoying Vermont's ever-changing seasons. A detached three+bay garage w/a lovely one bedroom apartment offers exceptional flexibility for guests, extended family, caretaker, or potential rental opportunities while maintaining privacy from the main home. Beyond the residence stands one of the property's most remarkable features: a spectacular custom post-and-beam barn handcrafted by renowned Vermont timber framer Rob Wadsworth. Showcasing soaring ceilings, an expansive open interior, and timeless craftsmanship, this architectural centerpiece offers endless possibilities as a workshop, artist's studio, event space, recreational gathering area, or showcase for a treasured collection. A solar panel system complements the property's design and energy-conscious living. The surrounding landscape is equally captivating, highlighted by three owner-curated ponds ideal for fishing, swimming, canoeing, or simply relaxing beside the water. Direct access to the Catamount Trail, Cook Brook, and bordering State Forest provide opportunities for year-round exploration and outdoor enjoyment. Berry Hill Farm is more than a home; It's a destination where exceptional craftsmanship and an extraordinary landscape create an ideal lifestyle located near world-class skiing, charming villages, dining, & local amenities. See MLS Property & Listing Details & 40 images.
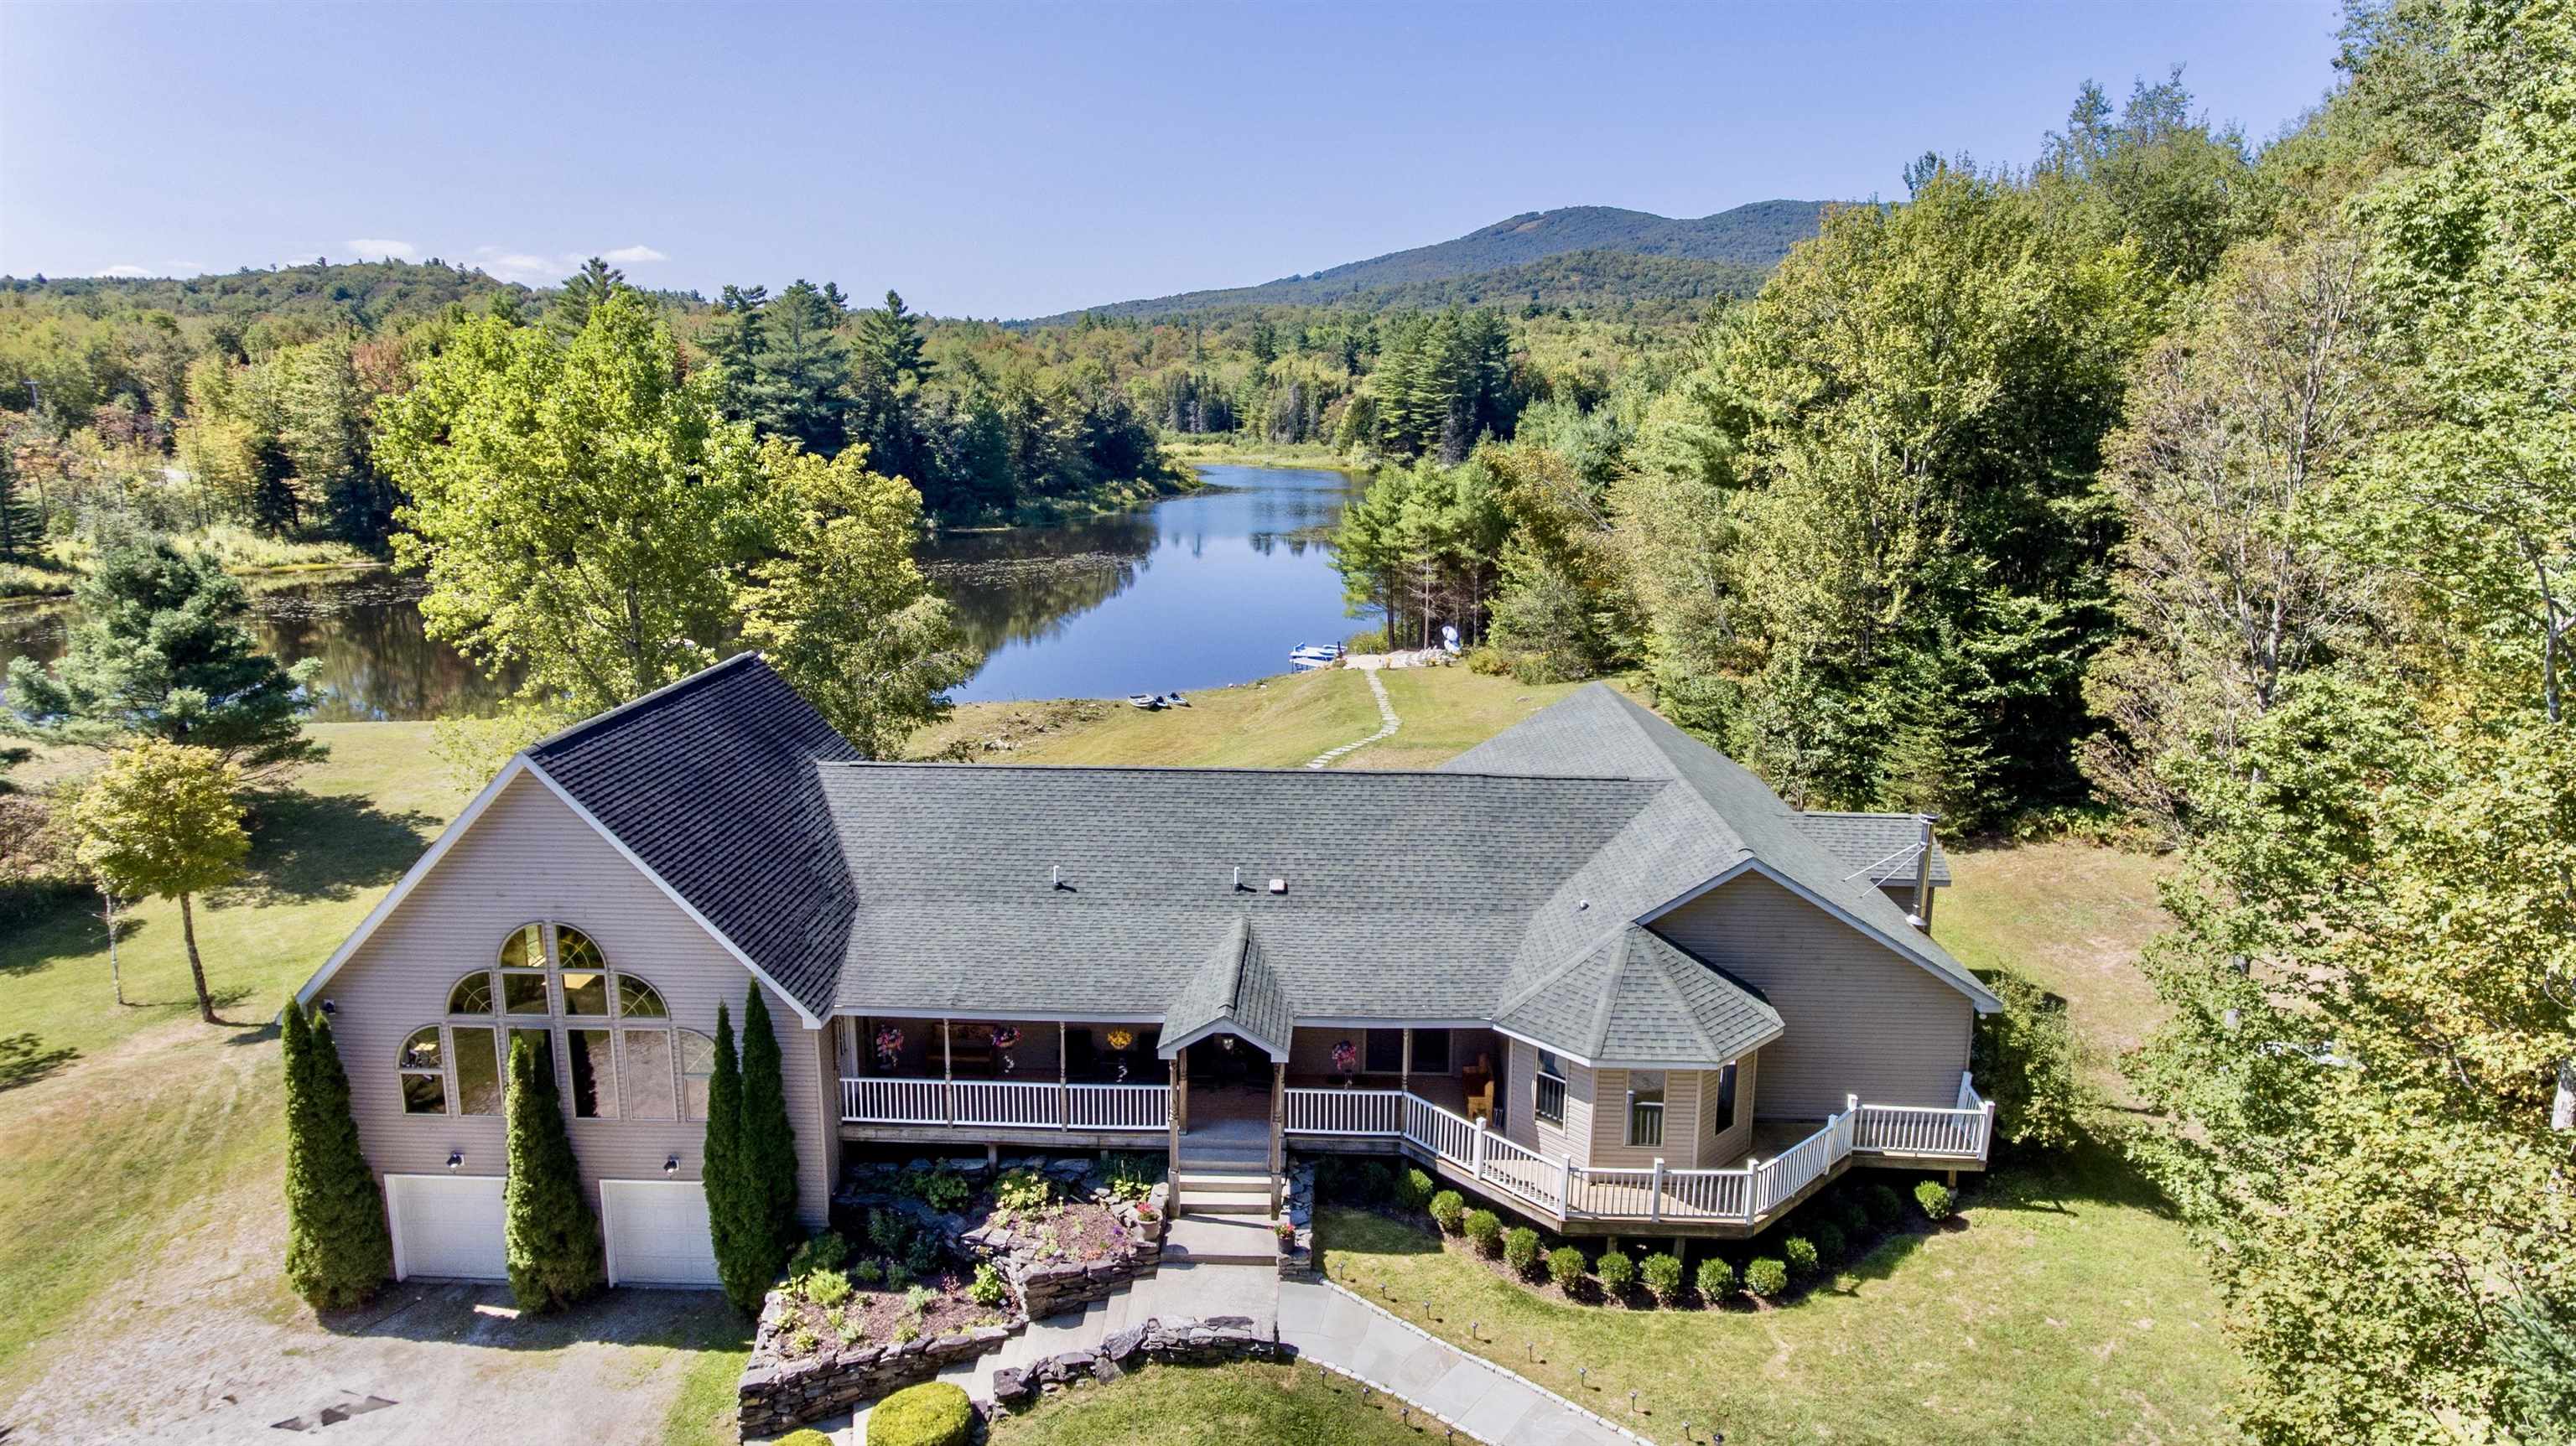
$2,275,000 $670 per sq.ft. Peru VT Home »
Waterfront on Pond _Unnamed9 Beds | 8 Baths | Total Sq. Ft. 5512 | Acres: 12.4
Wednesday Sep 17, 2025
Description: Imagine your own private Vermont resort getaway just a short drive from Bromley Mountain! Nestled on 12 peaceful acres, this property offers the perfect blend of relaxation, recreation, and convenience. Spend summer days swimming or paddling on your private pond, relaxing on the sandy beach, soaking in the hot tub, or unwinding in the sauna after a workout in your home gym. Evenings can be enjoyed fireside under the stars. The main residence boasts a flowing floor plan designed for entertaining, with large windows filling the home with natural light and framing water views from nearly every room. A brand-new septic system, built for seven bedrooms, ensures comfort and space for all. The oversized two-car garage provides ample storage for all your outdoor gear. Set apart among the trees, the guest cottage offers its own sense of retreat with vaulted ceilings, an open living space, two en-suite bedrooms, and an additional two-car garage. A short walking path leads directly to the water's edge. Located less than a mile from Peru's charming Hapgood Store and just 2 miles from Bromley Mountain, this property truly offers four-season enjoyment in the heart of Vermont. The current owner benefits from strong rental income when the properties are not being used for personal enjoyment See MLS Property & Listing Details & 57 images.

$3,500,000 $949 per sq.ft. Peru VT Home »
Waterfront on Pond6 Beds | 6 Baths | Total Sq. Ft. 3690 | Acres: 10.11
Saturday Aug 1, 2026
Description: HIGH-QUALITY NEW CONSTRUCTION | 123 Nichols Hill Road, Peru, Vermont Rarely does an opportunity like this come to market in Peru, Vermont, a brand new, high-quality, luxury residence offering the perfect combination of refined construction, privacy, expansive mountain views, a private pond, and a beautifully renovated guest house. The main residence was thoughtfully designed for both sophisticated entertaining and comfortable everyday living. The main level features an expansive open-concept floor plan with soaring ceilings, abundant natural light, and sweeping views. The chef's kitchen is designed as the heart of the home, offering an ideal gathering space for entertaining guests or enjoying time with family. Three bedrooms are located on the main level, each featuring a private en-suite bathroom. The primary suite is especially impressive, with its own private deck overlooking the surrounding landscape and expansive Vermont views. The lower level continues the home's exceptional gathering spaces, with high ceilings and an open-concept design, along with an additional bedroom and bathroom. Large walk-out doors provide seamless access to the professionally landscaped grounds and create an effortless connection between indoor and outdoor living. Set on approximately 10.11 acres, the property offers an exceptional level of privacy and tranquility, complemented by a private pond and beautifully maintained grounds. Adding further versatility is a separate guest house, which has been meticulously renovated and offers two bedrooms and one bathroom for visiting family and friends, extended stays, or a private retreat for guests. 123 Nichols Hill Road represents a rare opportunity to own a newly constructed, high-quality Vermont residence with exceptional views, substantial acreage, a private pond, and a turnkey guest house, all in the highly sought-after Peru market. See MLS Property & Listing Details & 60 images.

$1,200,000 $327 per sq.ft. Plainfield VT Home »
4 Beds | 2 Baths | Total Sq. Ft. 3672 | Acres: 81Friday Jul 31, 2026
Description: Rarely does an estate offer such an incredible convergence of residential potential, commercial agriculture, and investment opportunity. Spanning 81± surveyed acres with mountain views, brook frontage, a waterfall, and a private pond, the property features a custom 3,672± sq. ft. residence built in 2001 and first occupied in 2021. Offering a great design and layout with unfinished spaces ready for your finishing touches including the option to customize flooring using timber milled right from the land. The light-filled home boasts an open-concept layout, marble countertops, custom cabinetry, four bedrooms (or office options), passive solar design, four-zone hydronic heat, and expansive decks. Beyond the primary residence, the estate offers world-class commercial infrastructure powered by a high-capacity 100 GPM well. Included are four Dutch glass greenhouses for year-round growing plumbed for geothermal heating system, a nearly 4,900 sq. ft., two-story commercial warehouse with 600-amp power, upgraded transformer independent grow rooms, and high-efficiency climate controls. Farm-ready features include a 2-acre cut flower field, fenced pasture, chicken coop, separate commercial access drive, and a tiny home/employee site with existing utilities. With extensive recreational trails, mature timber, agritourism/event venue capability, and subdivision potential (subject to approvals), this exceptional retreat offers limitless opportunities for a family compound, specialty farm, or wellness sanctuary. See MLS Property & Listing Details & 59 images.
Under Contract
![Plymouth VT Home for sale $$1,150,000 $439 per sq.ft.]()

$1,150,000 $439 per sq.ft. Plymouth VT Home »
4 Beds | 4 Baths | Total Sq. Ft. 4266 | Acres: 12.5Friday Jul 3, 2026
Description: This perfect country get-away offers privacy, views to the west of Okemo Mountain and easy access to skiing and the lakes region, all just a short drive away. With over 4,000 sq. ft. and generous size rooms throughout, the (3) floors of quality living space have been beautifully updated and maintained by the current owners. A few of the homes many notable features include a large air lock entry, wood flooring in the living/ dining/kitchen areas, central AC and radiant heating, master suite on the 1st floor, vaulted ceilings in the living area and kitchen with custom cabinets and countertops and is being offered fully furnished. Enjoy the views and spectacular sunsets over Okemo Mountain from the expansive deck off the main floor as well as from most of the rooms in the home. The walkout lower level has multiple windows and offers a huge bonus/game room area. With an oversize garage with (4) doors and an unfinished 2nd floor, you have plenty of room for your toys and storage for your gear. For those who enjoy a peaceful walk in the woods or snow-shoe in the winter, there have been trails cut and maintained on the property. Come and experience the natural beauty of the homes surroundings and all this home has to offer. See MLS Property & Listing Details & 57 images.
New Listing!
![Plymouth VT Home for sale $$1,290,000 $730 per sq.ft.]()

$1,290,000 $730 per sq.ft. Plymouth VT Home »
5 Beds | 3 Baths | Total Sq. Ft. 3042 | Acres: 1.33Tuesday Aug 4, 2026
Description: Experience the best of mountain living at this exceptional custom residence in Hawk Resort, offered fully furnished for a turnkey opportunity. Set on 1.33 private acres with seasonal views of Lake Amherst and Okemo Mountain, this impeccably maintained home offers over 3,500 square feet of thoughtfully designed living space between Okemo's Jackson Gore Base and Killington's Skyship Gondola. Built with an uncompromising commitment to quality, craftsmanship, and energy efficiency, where exceptional construction extends beyond what meets the eye. Carefully engineered for Vermont's climate, every detail was carefully considered, from its superior mechanical systems and premium materials to the care and improvements that have kept the property in exceptional condition. The kitchen, dining area, and great room flow effortlessly together, making it the heart of the home and creating an inviting space where family and friends gather together. The home features soaring cathedral ceilings, expansive windows, and a dramatic floor-to-ceiling stone fireplace. The great room and primary bedroom provide access to the three-season porch and expansive composite deck, creating effortless indoor-outdoor living. The lower level is complete and features a walkout to a beautifully crafted paver patio, where you can enjoy the property's serene natural setting year-round. Offering five bedrooms, two full and one three quarter baths, a flexible floor plan includes a finished walkout lower level with a spacious family room, a recreation area, a dedicated office, and ample space for family and guests, and 5 zone heating and cooling on the main level . Meticulously landscaped grounds, a paved driveway, and an exceptional 34'x28' garage with extra-deep bays allowing room for vehicles, recreational equipment, a workshop, and extensive storage above. A rare offering where timeless craftsmanship, exceptional quality, and an unmatched mountain lifestyle come together in one remarkable property. See MLS Property & Listing Details & 60 images.

$1,475,000 $854 per sq.ft. Plymouth VT Home »
Price Change! Reduced by $174,000 down 12% on August 11th 2026
Waterfront on Lake Echo
4 Beds | 4 Baths | Total Sq. Ft. 3456 | Acres: 2.21
Friday May 22, 2026
Description: Spend your mornings on Echo Lake, your afternoons exploring Vermont's scenic countryside, and your winters skiing the legendary slopes of Okemo and Killington all just minutes from home. Designed as a luxury four-season retreat, this newly built contemporary residence combines exceptional craftsmanship, modern comfort, and an unbeatable location in one of Vermont's premier resort destinations. Offering 3,456 square feet of thoughtfully designed living space, the home features soaring 20-foot ceilings, expansive windows, and an open floor plan that creates an inviting setting for both everyday living and entertaining. Four spacious bedrooms and three-and-a-half beautifully appointed bathrooms provide plenty of room for family and guests, while 400-amp electrical service and an EV charging station add modern convenience. The finished lower level was designed with entertaining in mind, featuring a spacious game room, a full wet bar, and a finished den perfect as a media room, home office, fitness space, or additional guest retreat. Whether hosting après-ski gatherings, holiday celebrations, or summer weekends at the lake, there's room for everyone to relax and enjoy. Outside, the expansive covered deck extends your living space into the peaceful Vermont landscape, while deeded access to Echo Lake offers kayaking, boating, fishing, swimming, and year-round recreation. Whether you're looking for a luxury primary residence, an exceptional vacation home, or a premier investment property, this home delivers the four-season Vermont lifestyle you've been searching for. See MLS Property & Listing Details & 47 images. Includes a Virtual Tour

$2,250,000 $585 per sq.ft. Plymouth VT Home »
Waterfront on Pond4 Beds | 4 Baths | Total Sq. Ft. 5079 | Acres: 22.56
Thursday Jun 18, 2026
Description: Town Line Estate is a once-in-a-generation offering. This extraordinary 22-acre private estate is a testament to master builder craftsmanship and refined living. From the moment you arrive, every detail speaks to an uncompromising standard -- classic beams, rich cherry cabinetry, and two Rumford fireplaces create warmth and character throughout. The heart of the home is a restaurant-quality kitchen designed for serious entertaining, flowing seamlessly to a spacious back deck and elegant stone patio. Soak in natural light year-round in the stunning solarium, or retreat to the dramatic tower atrium -- an architectural showpiece unlike anything in the market. The estate's grounds are simply breathtaking: manicured gardens of rare beauty, a serene glacial pool, and outdoor spaces that invite both grand gatherings and quiet reflection. Two distinguished carriage houses complete this remarkable compound -- one housing an impressive classic car collection and memorabilia, offering the discerning collector a showcase space worthy of the collection itself. Thoughtfully designed for the way you live, the home also features a dedicated exercise room, an expansive private office, a charming potting room for the avid gardener, 4 baths, and heated garages. Whether you seek a private sanctuary, a generational family estate, or an entertainer's dream, this property delivers on every level. Visit the Okemo real estate community today. Taxes are based on the current town assessment. See MLS Property & Listing Details & 60 images.
